
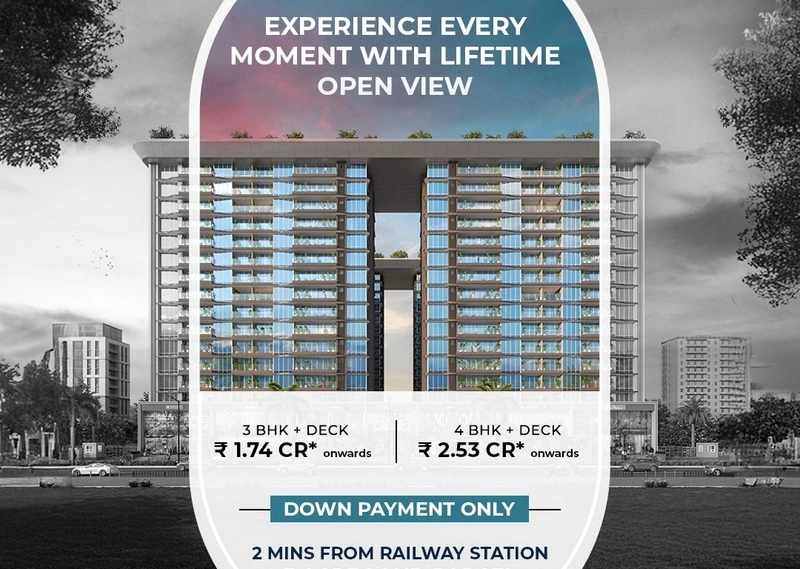
Explore the stunning visual elegance of The Domus Menarco photos and 3D architectural renders. Designed by visionary architects, the development combines contemporary glass facades with neoclassical design elements.
Visual Highlights of the Enclave
- Tower Elevations: Four G+14 residential towers showcasing elegant verticality and sweeping balconies.
- 1-Acre Podium Deck: Azure swimming pool, lush landscaped lawns, and children's play zones.
- Creek & Hill Vistas: Unobstructed panoramas of the Kharghar creek, hills, and Sion-Panvel expressway.
- Grand Entrance Lobby: High-ceiling entrance foyer with reception desk and guest lounge.