
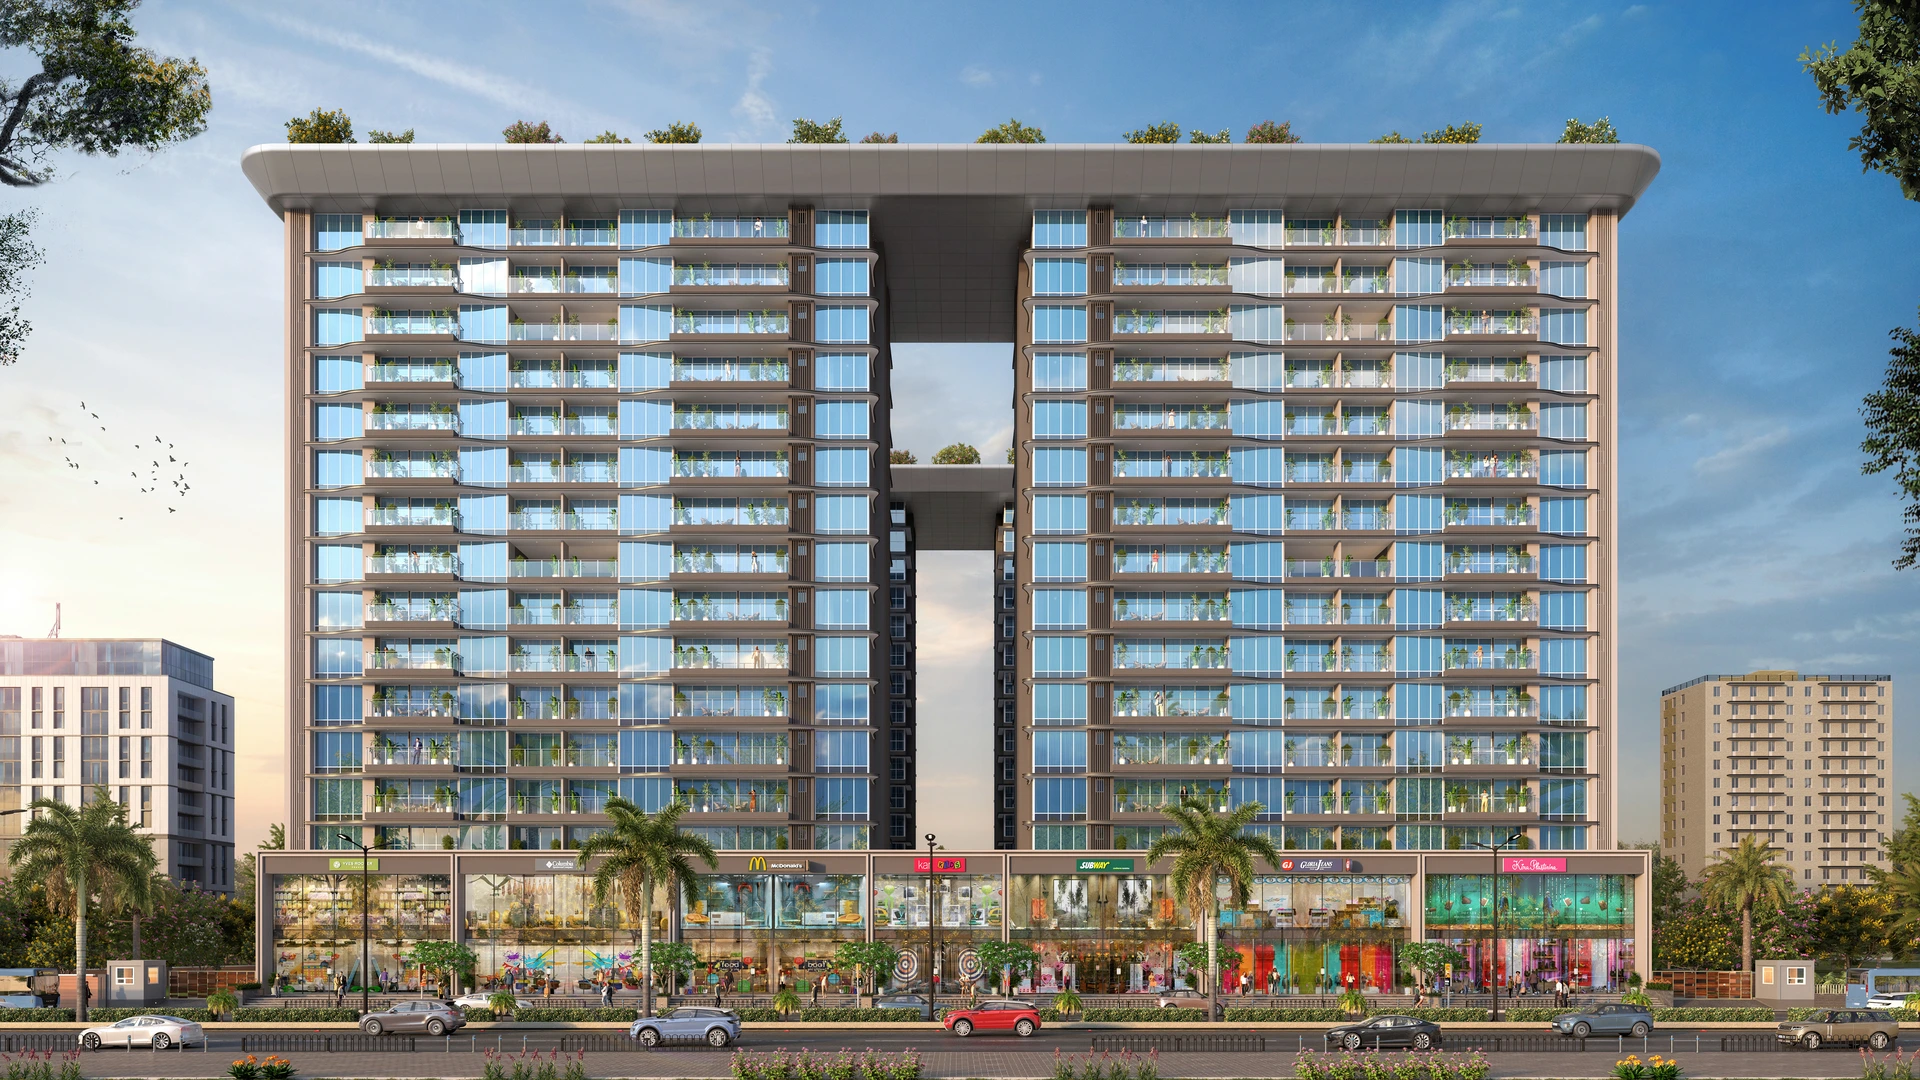
The official The Domus Menarco brochure provides an exhaustive presentation of the development's architectural blueprints, tower layouts, floor specifications, and master amenities plan.
What You'll Find in the Brochure:
- Detailed 3-acre CIDCO plot layout and tower orientation (Wings A-D).
- Exact floor plans and dimensional layouts for 3 BHK and 4 BHK residences.
- 1-acre podium amenities map and club lifestyle features.
- Sector 2 Kharghar connectivity matrix and future transit milestones.
- Specifications of bare-shell handover and RCC earthquake-resistant engineering.
Get in touch with our official sales desk to receive the complete high-resolution brochure directly via email or WhatsApp.